Rebecca Delaney
Realtor, Home Stager, eDesigner, Vacation Rental Designer, Color Expert
BEDS5
BATHS5 full 2 partial
SQUARE FEET5,141
MLS#26023941
STATUSActive
PROPERTY TYPEResidential - Farm
SCHOOLRichland R-IV
Property Description
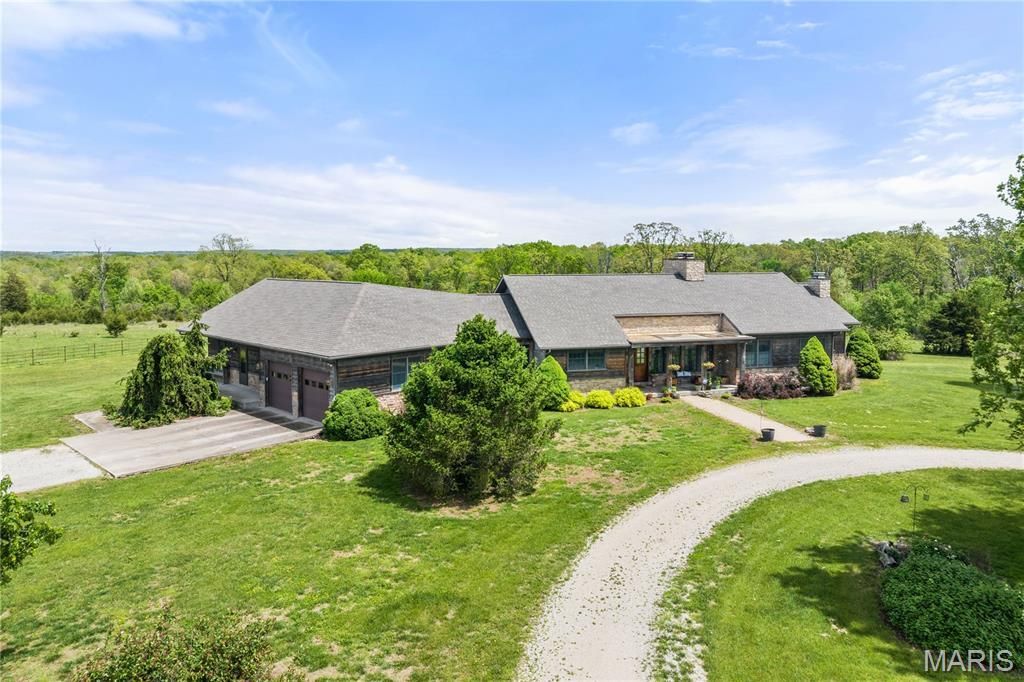
Pass through brick pillars & a winding drive to this premier 120-acre working farm & private sanctuary! Fenced for livestock, the acreage includes 3 barns, 2 ponds, 4 watering holes, & wooded land rich with wildlife. The custom built 5,141 sq ft home offers 5 en-suite bedrooms, 5 full baths, & 2 half baths. The open Great Room features soaring vaulted beamed ceilings & a stone fireplace. A gourmet kitchen & dining area lead to a massive, screened deck with views. The main-level primary suite boasts a fireplace, spa bath, & private den. Enjoy a guest suite with a kitchenette, fireplace, & private bath. The walkout lower level features a large family room & 2 additional bedroom suites. Plus, find a guest house built right into the main barn! Perfect for multi-generational living, homesteading, or a short-term rental/income property. Key Features:120 Open & Wooded Acres, 5 Beds, 5 Full / 2 Half Baths, 3 Barns, Tack Room, Cross Fencing, 2 Ponds & 4 Livestock Waterers 3+ Fireplaces & Screened Deck, Barn Guest House / Caretaker Quarters. Convenient to Richland & Camden County amenities. Exceptional versatility, privacy, & endless potential!
Property Features
Property Type: Residential - Farm
Basement: Walk-Out Access
Cooling: Central Air
Garage: 2 car attached
Heating: Electric, Forced Air, Natural Gas
Home Style: Ranch, Rustic, Western
Lot Size: 120.00 Acres
Roof Type: Architectural Shingle
Stories: 1.0
Taxes: $2,646
Year Built: 2005
Amenities
Custom Cabinetry
High Ceilings
Soaking Tub
Walk-In Closet(s)
Walk-In Pantry
Feature Descriptions
Appliances: Dishwasher, Dryer, Other, Gas Oven, Range, Range Hood, Gas Range, Refrigerator, Washer, Water Softener, Wine Cooler
Days on Site: 89
Exterior: Stone, Wood Siding
Fencing: Barbed Wire, Fenced, Other, Pipe
Fireplace: Gas, Living Room
Laundry: Main Level
Lot: Pond on Lot
Parcel#: 21-8.0-34.0-000.0-000-001.000
Sewer: Septic Tank
SQFT. Above Grade: 5141
Water: Private
Local Schools
High School: Richland High
Middle School: Richland Jr. High
Elementary School: Richland Elem.
School District: Richland R-IV
Listed By / Shown By
Listed By
Agency Name: Ozark Realty
Shown By
Agent Name: Rebecca Delaney
Agent Phone: 314.277.4035
Agency Title: RedKey Realty Leaders

Estimate Your Payment
Estimated Payment
$ 11,040.04 per month $10,269.75 Principal & Interest $220.50 Property Tax $549.79 Homeowner's InsuranceChange Payment Information

Member Participants (and their affiliated licensees, if applicable) shall indicate on their websites that IDX information is provided exclusively for consumers’ personal non-commercial use, that it may not be used for any purpose other than to identify prospective properties consumers may be interested in purchasing, that the data is deemed reliable but is not guaranteed by MLS GRID, and that the use of the MLS GRID Data may be subject to an end user license agreement prescribed by the Member Participant’s applicable MLS if any and as amended from time to time. MLS GRID may, at its discretion, require use of other disclaimers as necessary to protect Member Participant, and/or their MLS from liability.
Based on information submitted to the MLS GRID. All data is obtained from various sources and may not have been verified by broker or MLS GRID. Supplied Open House Information is subject to change without notice. All information should be independently reviewed and verified for accuracy. Properties may or may not be listed by the office/agent presenting the information.
Privacy Policy / DMCA Notice / ADA Accessibility


This site is hosted, designed and copyright
© 1994 - 2026 by
Delta Media Group, Inc. -- Patent Pending --
6203 Shepherd Road | MLS# 26023941
This farm located at 6203 Shepherd Road, Richland, MO 65556 is currently listed for sale with an asking price of $1,885,000. This property was built in 2005 and has 5 bedrooms and 5 full and 2 partial baths with 5141 sq. ft. Shepherd Road is located within the Richland R-IV school district. Search Richland real estate on www.rebeccadelaneystlouis.com today.