Rebecca Delaney
BEDS3
BATHS2 full
SQUARE FEET2,102
MLS#26070273
STATUSComing Soon
PROPERTY TYPEResidential - Single Family
SUBDIVISIONTimberwood Trails #7
SCHOOLFrancis Howell R-III
Property Description
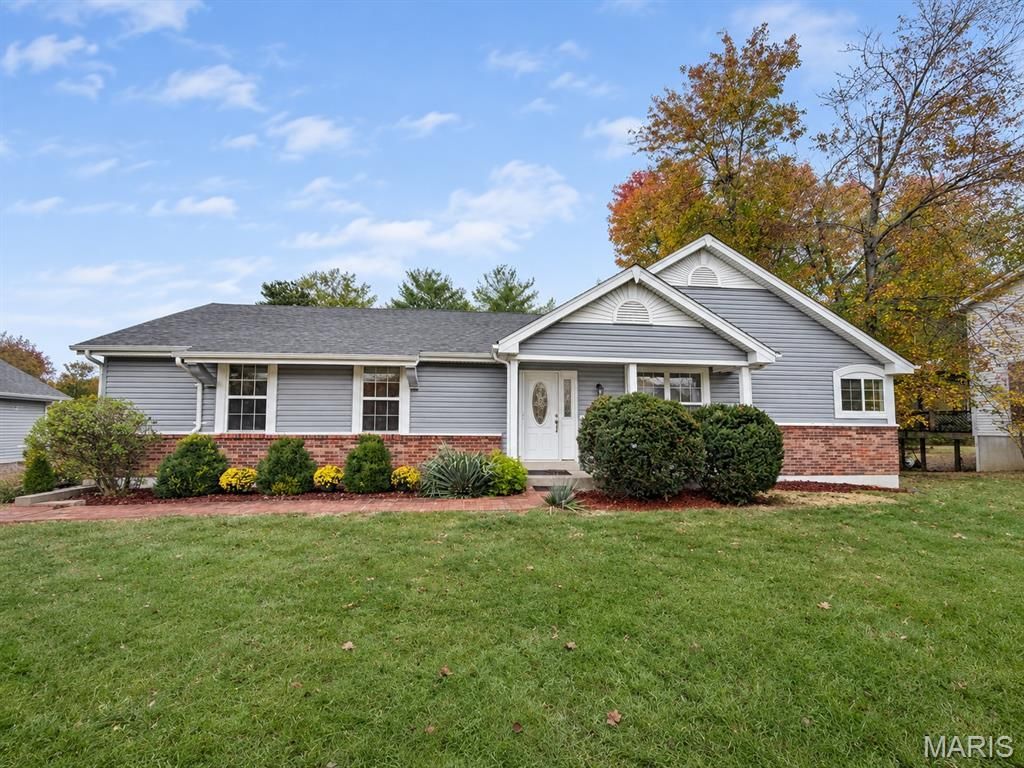
Love Cottleville? Here's your opportunity to put down roots in Timberwood Trails and make this house your own! Located within the Francis Howell School District, this well-loved home is ready for fresh ideas and its next chapter. Bring your vision, roll up your sleeves, and build sweat equity in a neighborhood you'll love coming home to. Vaulted ceilings create an airy feel, while three upstairs bedrooms and a fourth room in the partially finished walk-out basement offer space to spread out. Two doorways lead to a large deck ready for your future gatherings, overlooking a .37-acre lot with mature trees. A three-car garage with rear entry adds room for vehicles, tools, and projects. Walk to downtown Cottleville for boutique shopping, local eats, and an evening out close to home. The location is here. The potential is waiting. Come imagine what's next!
Property Features
Property Type: Residential - Single Family
Basement: Yes
Basement: Partially Finished, Storage Space, Walk-Out Access
Cooling: Ceiling Fan(s), Central Air
Garage: 2 car attached
Heating: Electric
Home Style: Ranch
Lot Size: 0.37 Acres
Roof Type: Architectural Shingle
Taxes: $4,065
Year Built: 1986
Amenities
Ceiling Fan(s)
Eat-in Kitchen
Entrance Foyer
Laminate Counters
Pantry
Separate Dining
Separate Shower
Soaking Tub
Tub
Vaulted Ceiling(s)
Feature Descriptions
Association Amenities: None
Exterior: Brick Veneer, Vinyl Siding
Fireplace: Wood Burning
HOA Fee: $400/ Annually
Lot: Back Yard, Front Yard, Landscaped, Level, Some Trees
Parcel#: 3-0112-5858-00-0701.0000000
Parking: Driveway, Garage, Garage Door Opener, Garage Faces Rear, On Street
Sewer: Public Sewer
SQFT. Above Grade: 1902
SQFT. Below Grade: 200
Utilities: Natural Gas Connected, Sewer Connected, Water Connected
Water: Public
Local Schools
High School: Francis Howell Central High
Middle School: Saeger Middle
Elementary School: Warren Elem.
School District: Francis Howell R-III
Listed By / Shown By
Listed By
Agency Name: Elevate Realty, LLC
Shown By
Agent Name: Rebecca Delaney
Agent Phone: 314.277.4035
Agency Title: RedKey Realty Leaders

Estimate Your Payment
Estimated Payment
$ 2,491.18 per month $2,043.05 Principal & Interest $338.75 Property Tax $109.38 Homeowner's InsuranceChange Payment Information

Member Participants (and their affiliated licensees, if applicable) shall indicate on their websites that IDX information is provided exclusively for consumers’ personal non-commercial use, that it may not be used for any purpose other than to identify prospective properties consumers may be interested in purchasing, that the data is deemed reliable but is not guaranteed by MLS GRID, and that the use of the MLS GRID Data may be subject to an end user license agreement prescribed by the Member Participant’s applicable MLS if any and as amended from time to time. MLS GRID may, at its discretion, require use of other disclaimers as necessary to protect Member Participant, and/or their MLS from liability.
Based on information submitted to the MLS GRID. All data is obtained from various sources and may not have been verified by broker or MLS GRID. Supplied Open House Information is subject to change without notice. All information should be independently reviewed and verified for accuracy. Properties may or may not be listed by the office/agent presenting the information.
Privacy Policy / DMCA Notice / ADA Accessibility


This site is hosted, designed and copyright
© 1994 - 2026 by
Delta Media Group, Inc. -- Patent Pending --
47 Piney Ridge Court | MLS# 26070273
This single family home located at 47 Piney Ridge Court , Saint Charles, MO 63304 is currently listed for sale with an asking price of $375,000. This property was built in 1986 and has 3 bedrooms and 2 full baths with 2102 sq. ft. Piney Ridge Court is located in the Timberwood Trails #7 subdivision within the Francis Howell R-III school district. Search Timberwood Trails #7 real estate on www.rebeccadelaneystlouis.com today.