Rebecca Delaney
Realtor, Home Stager, eDesigner, Vacation Rental Designer, Color Expert
BEDS3
BATHS2 full
SQUARE FEET1,933
MLS#26047083
STATUSComing Soon
PROPERTY TYPEResidential - Single Family
SUBDIVISIONDENISE ESTATES
SCHOOLROCHESTER DIST 3A
Property Description
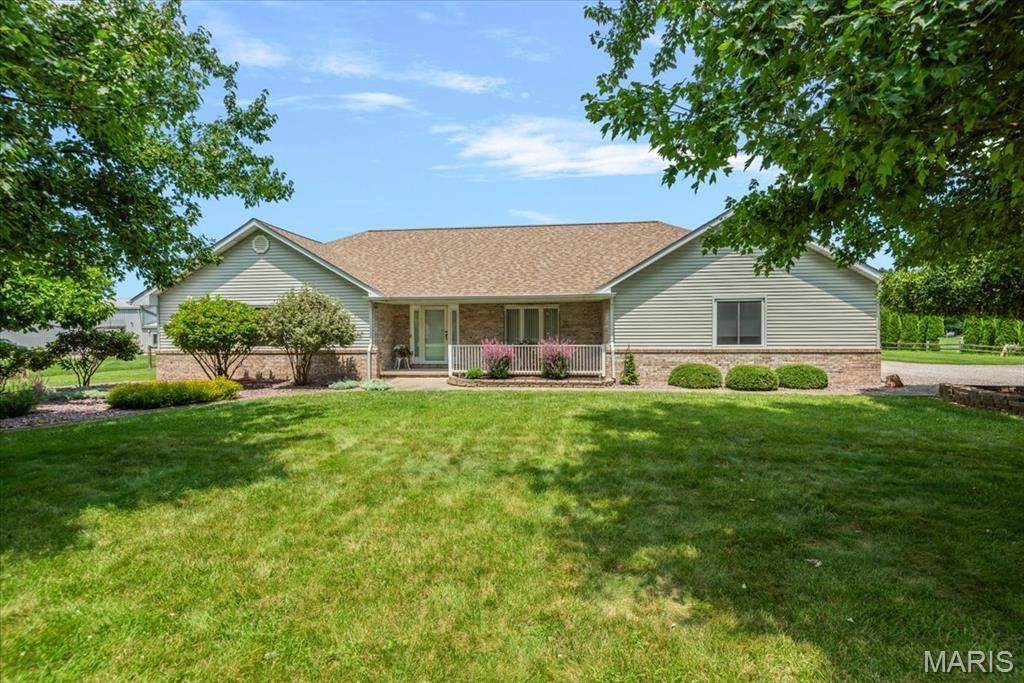
Welcome to 4575 Sage Road, a beautifully maintained one-owner ranch home offering approximately 1,933 square feet of finished living space on approximately 5 acres in the Rochester area. This thoughtfully designed property features 3 bedrooms, 2 full bathrooms, an attached two-car garage, and an impressive 30' x 40' detached outbuilding with updated electrical service and loft storage.A long gravel driveway, mature trees, established landscaping, and an inviting covered front porch create an attractive and peaceful country setting. Inside, pride of ownership is evident throughout. The home features hardwood flooring, rich natural woodwork, solid wood doors, generous room sizes, and an abundance of natural light.The spacious living room offers a vaulted ceiling, recessed lighting, and a large front window overlooking the beautifully maintained lawn. The adjoining foyer provides a welcoming entrance and flows naturally into the dining area and kitchen. Measuring approximately 12'3 x 15'9, the kitchen offers extensive oak cabinetry, generous counter space, stainless-steel appliances, a large center island with breakfast-bar seating, and a built-in desk area ideal for working from home or everyday organization. The adjacent dining room provides ample space for gatherings and opens to the enclosed 23'4 x 7'5 sunroom, offering additional flexible space for relaxing, exercising, or enjoying views of the property.The primary suite includes a spacious 14'4 x 13'3 bedroom, a large walk-in closet, and a private full bathroom. All bedrooms are generously sized and feature bamboo flooring and nice sized closet space. A second full bathroom is conveniently located near the kitchen, laundry room, and garage. The separate laundry room includes cabinetry, a utility sink, and additional storage.Outside, the property offers broad, level acreage with open views, mature landscaping, and a fenced area surrounding the home. A covered rear patio provides a comfortable place to relax or entertain. The attached garage measures approximately 23'5 x 22'11 and provides parking, workspace, and storage.The detached 30' x 40' outbuilding is one of the property's standout features. It includes an oversized overhead door, updated electrical service, and a loft, making it ideal for vehicles, equipment, trailers, recreational vehicles, hobbies, workshop use, or additional storage. The expansive gravel parking area allows plenty of room for guests and larger vehicles.Recent improvements include a roof approximately two years old, an air-conditioning system approximately two years old, a new water softener, and a new sump pump. The crawl space is heated and cooled and features a gravel floor covered with Visqueen for improved moisture protection and accessibility.Offering nearly 1,933 square feet of living space, approximately five acres, multiple garages, and exceptional workshop and storage capacity, this well-cared-for property provides a rare combination of comfortable country
Property Features
Property Type: Residential - Single Family
Cooling: Central Air
Garage: 2 car attached
Heating: Forced Air
Home Style: Ranch
Lot Size: 5.00 Acres
Roof Type: Architectural Shingle
Taxes: $3,222
Year Built: 1992
Amenities
Built-in Features
Ceiling Fan(s)
Feature Descriptions
Appliances: Dishwasher, Electric Oven, Refrigerator
Exterior: Brick, Vinyl Siding
Lot: Landscaped, Level, Pasture
Parcel#: 23320200021
Sewer: Septic Tank
SQFT. Above Grade: 1933
Utilities: Propane Leased, Water Available
Water: Well
Room Sizes
Living Room: 16x11
Other: 9x11
Kitchen: 12x16
Dining Room: 11x16
Sunroom: 23x7
Laundry: 15x9
Bathroom: 8x5
Bedroom: 14x13
Bedroom 2: 12x16
Bedroom 3: 9x16
Bathroom 2: 10x0
Local Schools
High School: ROCHESTER
Middle School: ROCHESTER DIST 3A
Elementary School: ROCHESTER DIST 3A
School District: ROCHESTER DIST 3A
Listed By / Shown By
Listed By
Agency Name: Real Broker, LLC
Shown By
Agent Name: Rebecca Delaney
Agent Phone: 314.277.4035
Agency Title: RedKey Realty Leaders

Estimate Your Payment
Estimated Payment
$ 2,276.86 per month $1,906.30 Principal & Interest $268.50 Property Tax $102.05 Homeowner's InsuranceChange Payment Information

Member Participants (and their affiliated licensees, if applicable) shall indicate on their websites that IDX information is provided exclusively for consumers’ personal non-commercial use, that it may not be used for any purpose other than to identify prospective properties consumers may be interested in purchasing, that the data is deemed reliable but is not guaranteed by MLS GRID, and that the use of the MLS GRID Data may be subject to an end user license agreement prescribed by the Member Participant’s applicable MLS if any and as amended from time to time. MLS GRID may, at its discretion, require use of other disclaimers as necessary to protect Member Participant, and/or their MLS from liability.
Based on information submitted to the MLS GRID. All data is obtained from various sources and may not have been verified by broker or MLS GRID. Supplied Open House Information is subject to change without notice. All information should be independently reviewed and verified for accuracy. Properties may or may not be listed by the office/agent presenting the information.
Privacy Policy / DMCA Notice / ADA Accessibility


This site is hosted, designed and copyright
© 1994 - 2026 by
Delta Media Group, Inc. -- Patent Pending --
4575 Sage Road | MLS# 26047083
This single family home located at 4575 Sage Road , Rochester, IL 62563 is currently listed for sale with an asking price of $349,900. This property was built in 1992 and has 3 bedrooms and 2 full baths with 1933 sq. ft. Sage Road is located in the DENISE ESTATES subdivision within the ROCHESTER DIST 3A school district. Search DENISE ESTATES real estate on www.rebeccadelaneystlouis.com today.