Rebecca Delaney
Realtor, Home Stager, eDesigner, Vacation Rental Designer, Color Expert
BEDS4
BATHS4 full 2 partial
SQUARE FEET4,843
MLS#26043897
STATUSComing Soon
PROPERTY TYPEResidential - Single Family
SUBDIVISIONWellington Estates
SCHOOLParkway C-2
Property Description
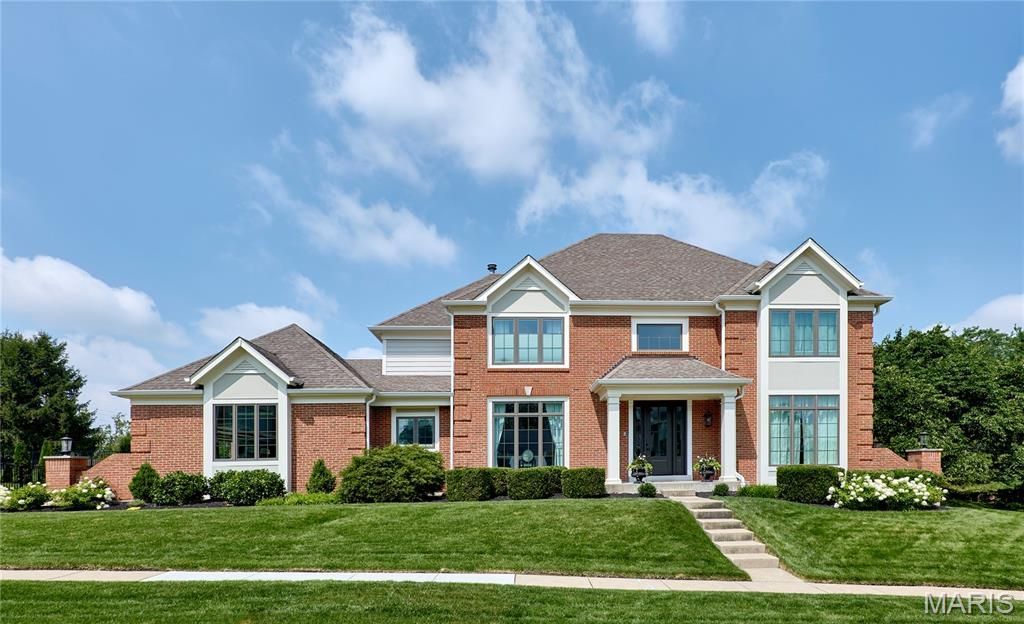
Handsomely Designed Home by RJ Barry Homes. Meticulously maintained & the pride of ownership shows everywhere you look. It's Beautiful inside & out. Sits on .33 acre lot. (ideal for a pool) Walk out the back door to Parkway West High School & Early Childhood Center. 3543 sq. ft. above grade & with lower level finishing = 4853 sq. ft. of PURE Bliss! Brick on 3 sides of the house. 4 bedrooms. 4 full baths. 2 half baths. T-Staircase & 2-Story entry foyer with lovely Chandelier. Top-of-the-line improvements such as James Hardie Siding with closed soffits, Pella Windows and Doors, Oversized gutters/downspouts, New 8 ft. Therma-Tru front door & sidelights, Custom crown molding, bookcases, wainscoting. Amish Custom Cabinetry in Primary Bath & Main floor laundry room. Designer window treatments as displayed. Professionally finished lower level is a dream come true with custom everything...cabinetry, large wet bar even has Chicago Foot Rails & appliances galore. Embrace its stacked-stone surround gas fireplace w/raised hearth, craft room/possible office, media area with built-in cabinets, game room, fitness room, dartboard niche, wine closet, plus a Full bath with tile shower. Large Primary Bedroom has a coffered ceiling with crown molding, 2 walk-in closets, updated Primary Bath with soaking tub & and heated flooring. All the bedrooms are ample sized. Updated Jack & Jill bath sits between bedrooms 2 & 3. Bedroom #4 has its own Updated ensuite bath & walk-in closet. Zoned HVAC 2022. Central Vac, In-ground irrigation system, lovely landscaping, 2 fireplaces, 3-car side-entry garage with large parking pad, Updated Overhead garage doors with accent windows, 20x11 concrete patio. They even replaced the round columns on the front porch with square ones for a fresh new dynamic. A true Chesterfield Gem with easy access to amenities & highway. An Entertainer's Delight!
Property Features
Property Type: Residential - Single Family
Basement: 8 ft + Pour, Bathroom, Concrete, Finished, Full, Storage Space, Sump Pump
Basement: Yes
Cooling: Central Air, Electric, Zoned
Garage: 3 car attached
Heating: Forced Air, Natural Gas, Zoned
Home Style: Traditional
Lot Size: 0.33 Acres
Roof Type: Architectural Shingle
Taxes: $10,856
Year Built: 1990
Amenities
Bar
Bookcases
Breakfast Bar
Breakfast Room
Ceiling Fan(s)
Center Hall Floorplan
Central Vacuum
Chandelier
Coffered Ceiling(s)
Crown Molding
Custom Cabinetry
Double Vanity
Kitchen Island
Lever Faucets
Pantry
Recessed Lighting
Separate Dining
Separate Shower
Smart Thermostat
Solid Surface Countertop(s)
Special Millwork
Two Story Entrance Foyer
Walk-In Closet(s)
Walk-In Pantry
Workshop/Hobby Area
Feature Descriptions
Appliances: Stainless Steel Appliance(s), Gas Cooktop, Dishwasher, Disposal, Ice Maker, Microwave, Double Oven, Self Cleaning Oven, Built-In Refrigerator, Wall Oven, Warming Drawer, Gas Water Heater, Wine Cooler, Bar Fridge
Association Amenities: Outside Management
Exterior: Fiber Cement
Fireplace: Basement, Family Room, Gas Log
HOA Fee: $400/ Annually
Lot: Back Yard, Front Yard, Sprinklers In Front, Sprinklers In Rear
Lot Dimensions: 145x99
Parcel#: 20R-22-0294
Parking: Additional Parking, Oversized, Parking Pad
Sewer: Public Sewer
SQFT. Above Grade: 3543
SQFT. Below Grade: 1300
Utilities: Cable Available, Electricity Connected, Natural Gas Connected, Sewer Connected, Water Connected
Water: Public
Window: Bay Window(s), Blinds, Double Pane Windows, Drapes, Insulated Windows, Screens, Tilt-In Windows, Window Treatments
Room Sizes
Living Room: 19x14
Dining Room: 16x14
Family Room: 24x20
Kitchen: 17x12
Breakfast Room: 17x10
Laundry: 10x10
Primary Bedroom: 21x15
Primary Bathroom: 15x13
Bedroom 2: 13x13
Bedroom 3: 14x13
Bedroom 4: 14x13
Exercise Room: 14x12
Recreation Room: 21x16
Media Room: 17x16
Basement: 19x17
Local Schools
High School: Parkway West High
Middle School: West Middle
Elementary School: Henry Elem.
School District: Parkway C-2
Listed By / Shown By
Listed By
Agency Name: RE/MAX Results
Shown By
Agent Name: Rebecca Delaney
Agent Phone: 314.277.4035
Agency Title: RedKey Realty Leaders

Estimate Your Payment
Estimated Payment
$ 6,581.34 per month $5,388.21 Principal & Interest $904.67 Property Tax $288.46 Homeowner's InsuranceChange Payment Information

Member Participants (and their affiliated licensees, if applicable) shall indicate on their websites that IDX information is provided exclusively for consumers’ personal non-commercial use, that it may not be used for any purpose other than to identify prospective properties consumers may be interested in purchasing, that the data is deemed reliable but is not guaranteed by MLS GRID, and that the use of the MLS GRID Data may be subject to an end user license agreement prescribed by the Member Participant’s applicable MLS if any and as amended from time to time. MLS GRID may, at its discretion, require use of other disclaimers as necessary to protect Member Participant, and/or their MLS from liability.
Based on information submitted to the MLS GRID. All data is obtained from various sources and may not have been verified by broker or MLS GRID. Supplied Open House Information is subject to change without notice. All information should be independently reviewed and verified for accuracy. Properties may or may not be listed by the office/agent presenting the information.
Privacy Policy / DMCA Notice / ADA Accessibility


This site is hosted, designed and copyright
© 1994 - 2026 by
Delta Media Group, Inc. -- Patent Pending --
2323 Wellington Estates Drive | MLS# 26043897
This single family home located at 2323 Wellington Estates Drive, Chesterfield, MO 63017 is currently listed for sale with an asking price of $989,000. This property was built in 1990 and has 4 bedrooms and 4 full and 2 partial baths with 4843 sq. ft. Wellington Estates Drive is located in the Wellington Estates subdivision within the Parkway C-2 school district. Search Wellington Estates real estate on www.rebeccadelaneystlouis.com today.